Material flow
Review how components and finished filters move between process stages.

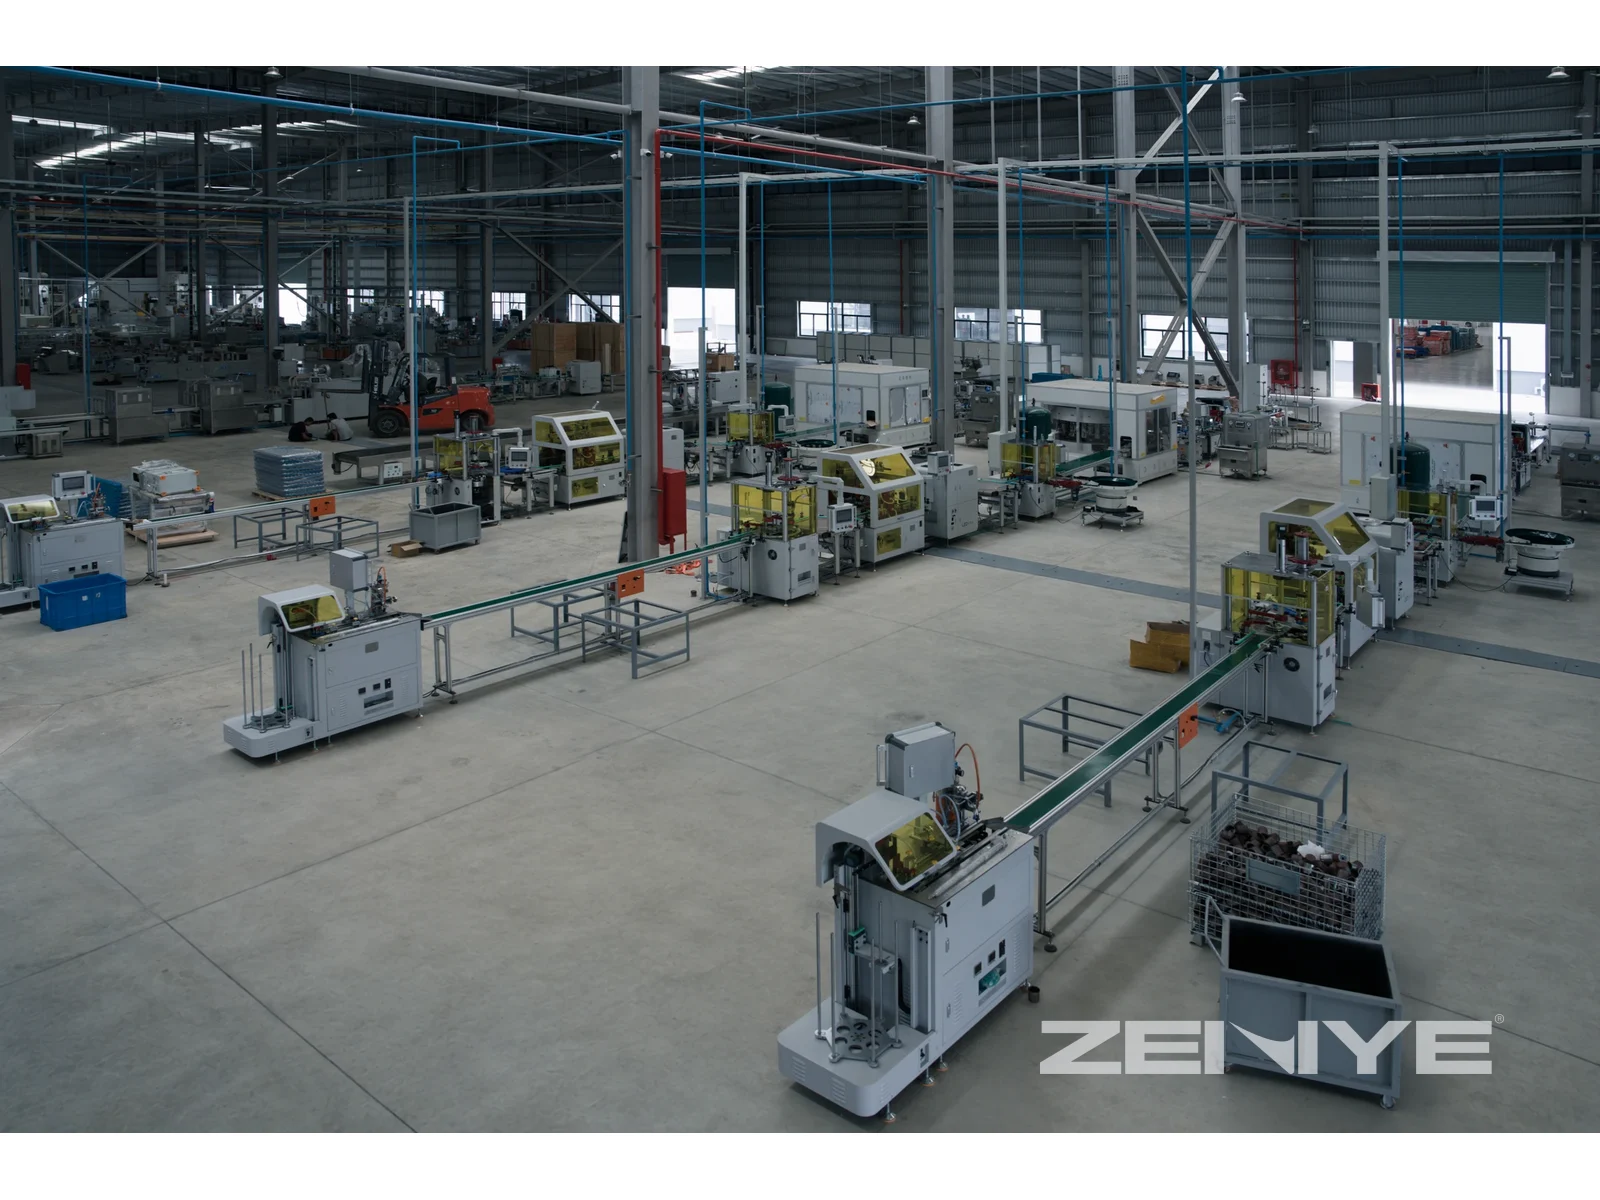
A wide factory view showing machinery, conveyors, columns and circulation space.
A layout discussion brings equipment footprints and the route of materials together. Access, utilities and the relationship between adjacent processes need to be considered alongside the available floor area.
Prepare a dimensioned floor plan with columns, doors and utilities, the proposed equipment list and the intended material route. Site works and local compliance responsibilities require separate confirmation.
Review how components and finished filters move between process stages.
Coordinate equipment positions with infeed, outfeed and utility connections.
Identify operating and maintenance access for review with your team.
An equipment arrangement based on the dimensions and requirements supplied.
A record of connection points and site information requiring confirmation.
Open layout questions to resolve before the arrangement is finalized.
Review the floor plan, constraints and equipment dimensions.
Develop a proposed sequence and equipment arrangement.
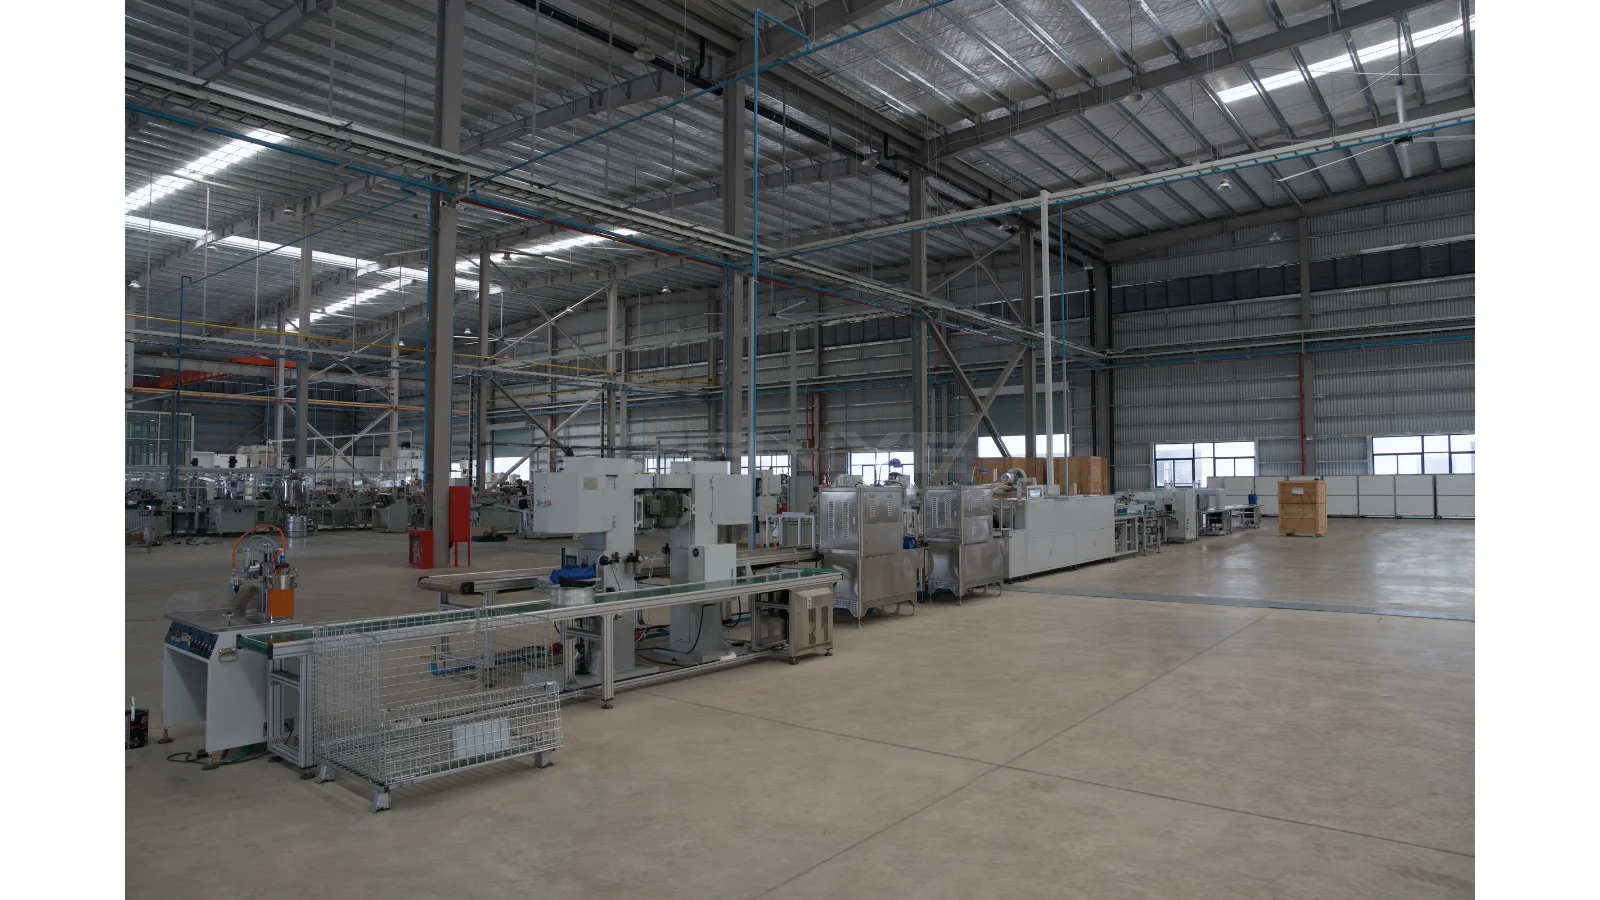
Check access and interfaces with the customer before finalizing scope.
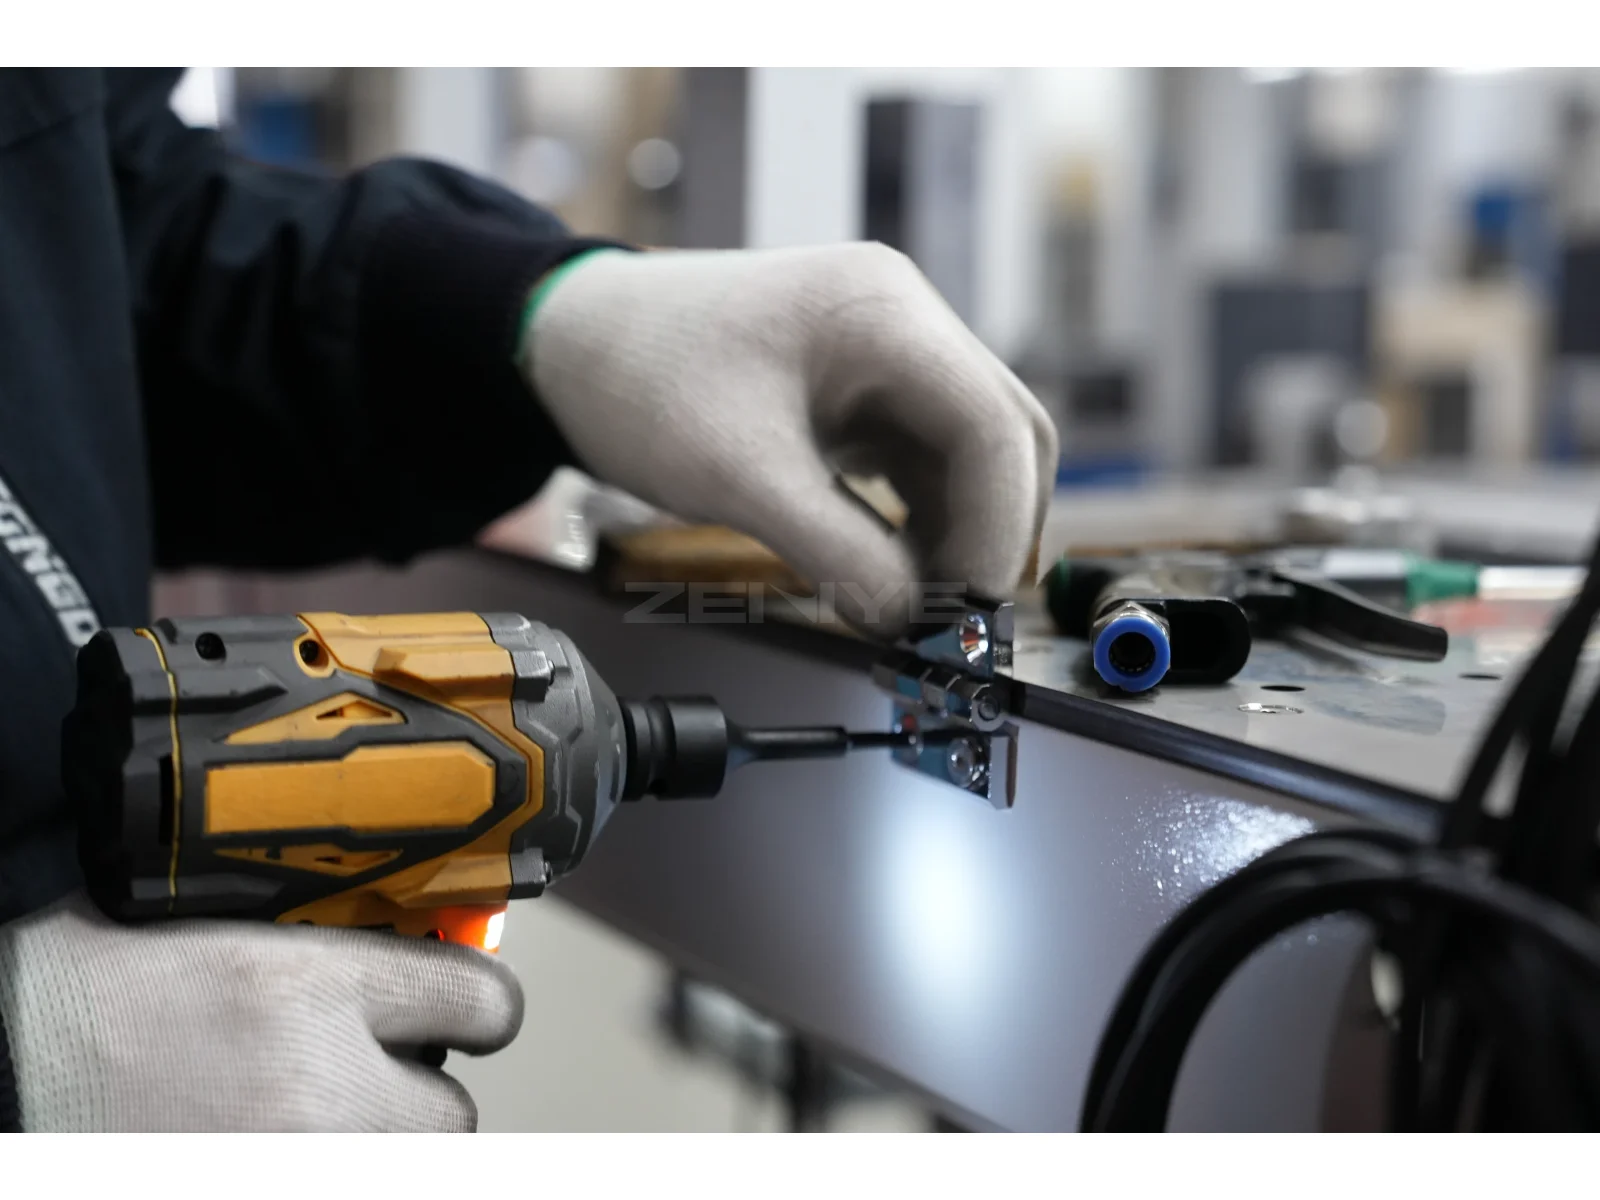
Gloved hands using a cordless tool beside a metal machine assembly.
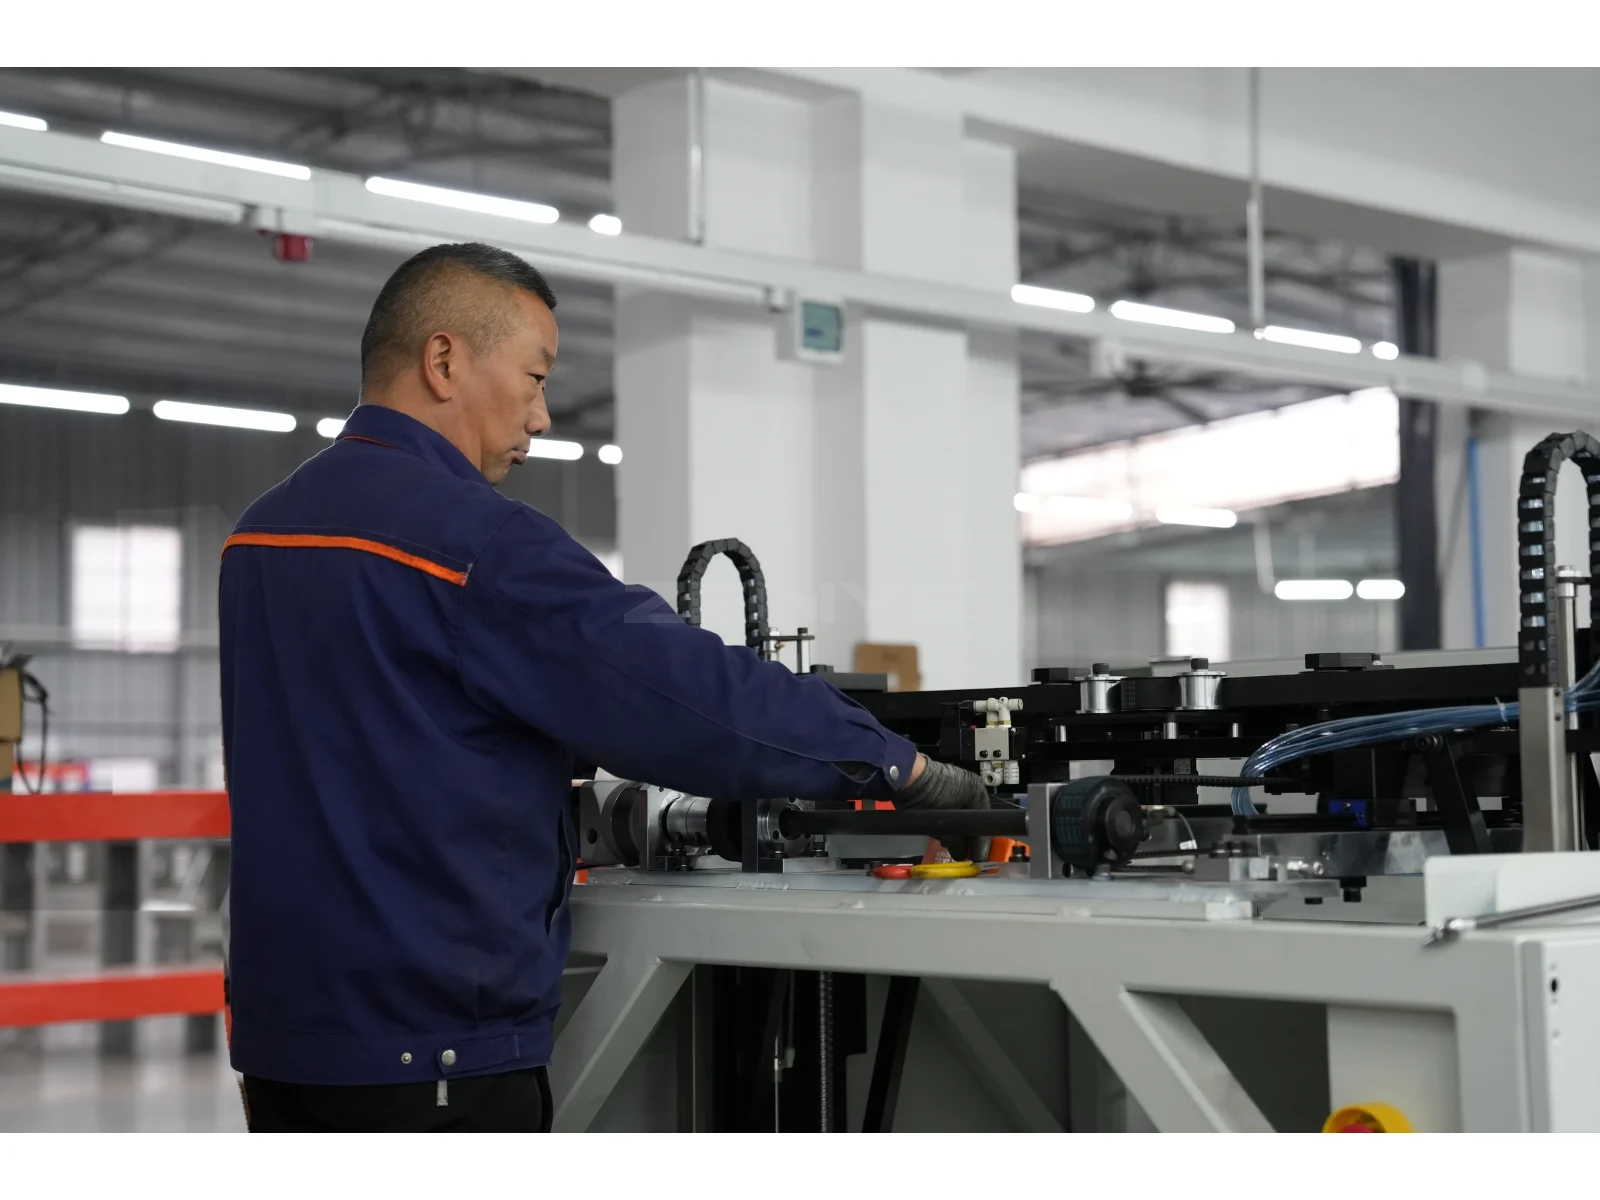
A worker in a blue uniform working beside industrial equipment.
Factory Layout Design